


Deweloper
5333 Collins Acquisitions, LP
Architekt
OMA - Office of Metropolitan Architecture
Projektowanie wnętrz
Tara Bernerd & Partners
O nas
The Perigon
5333 Collins Avenue, Miami Beach, FL
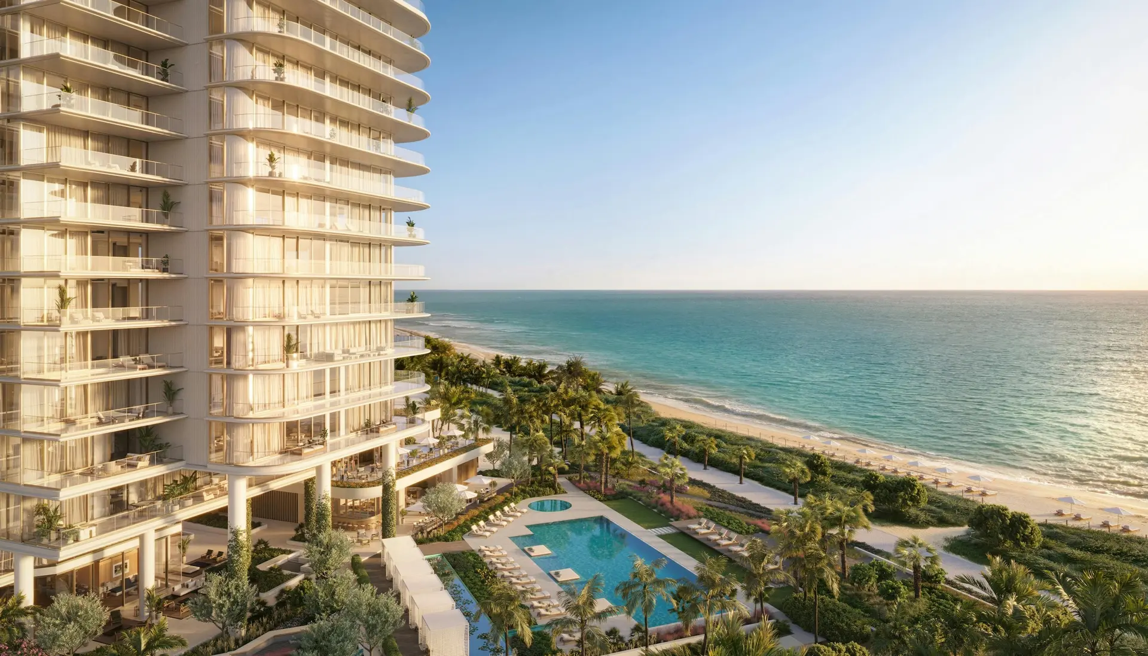
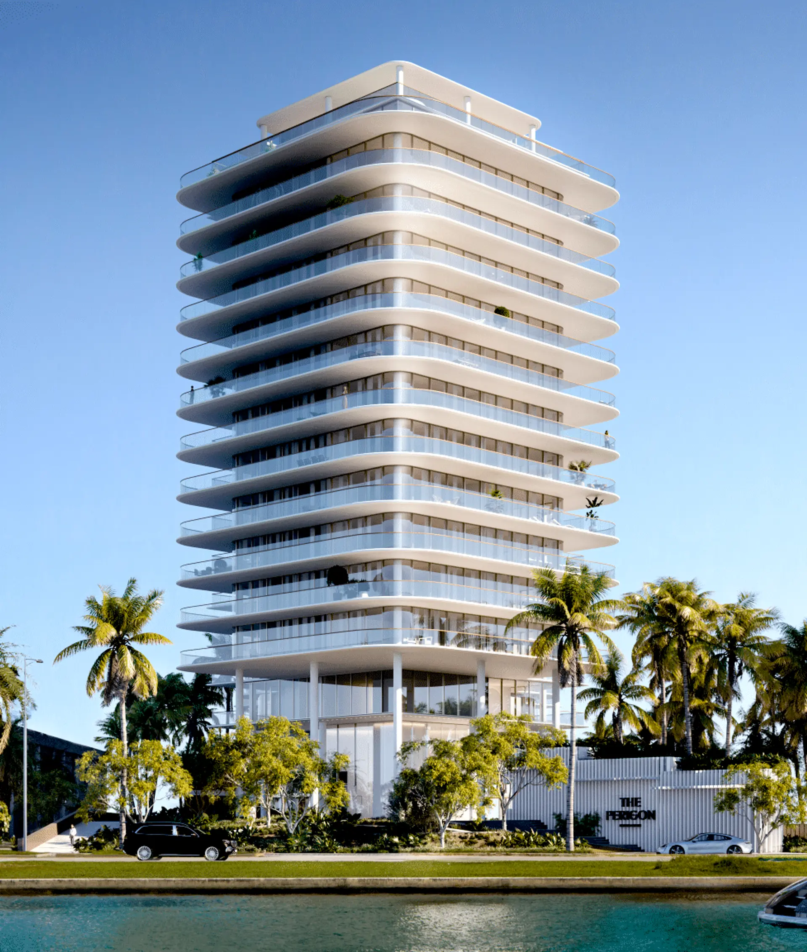
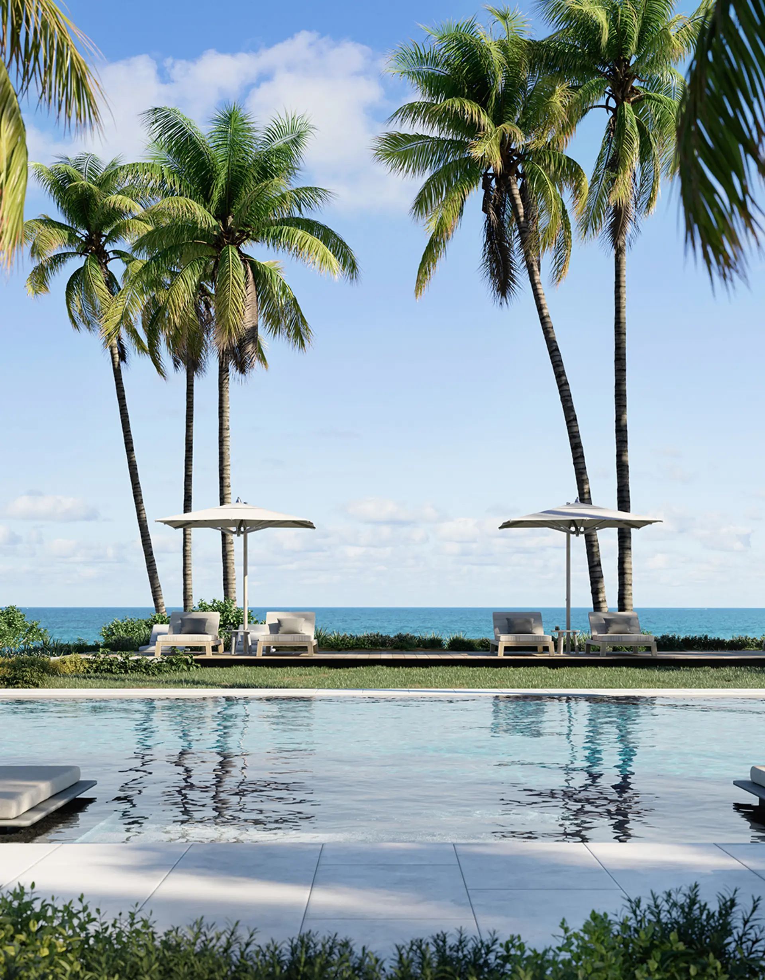
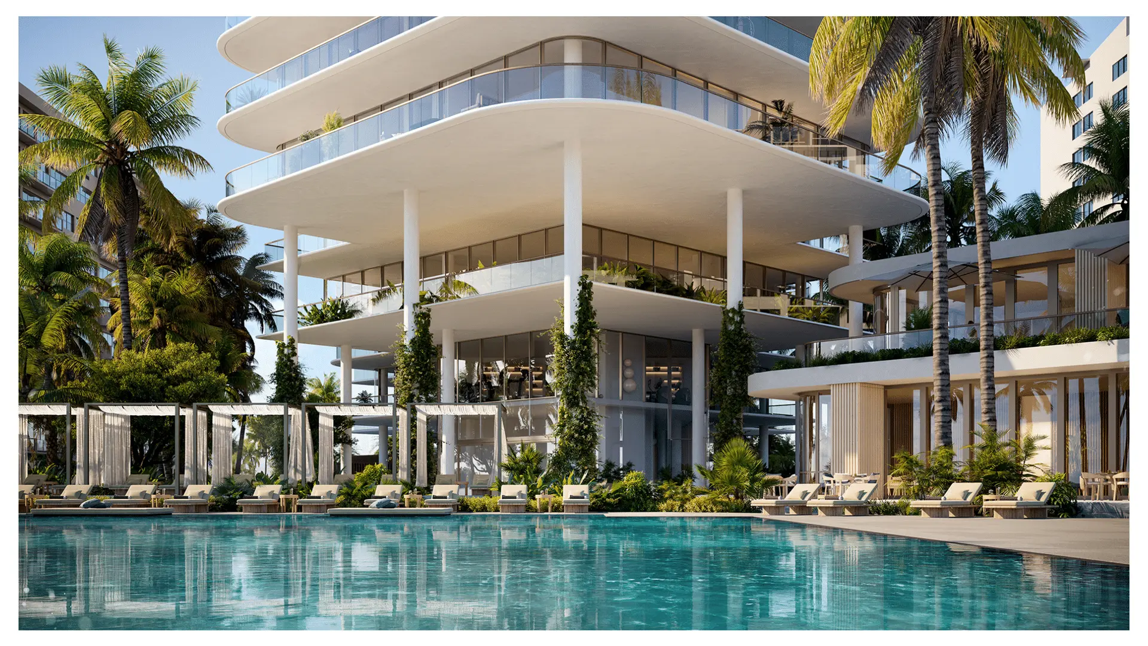
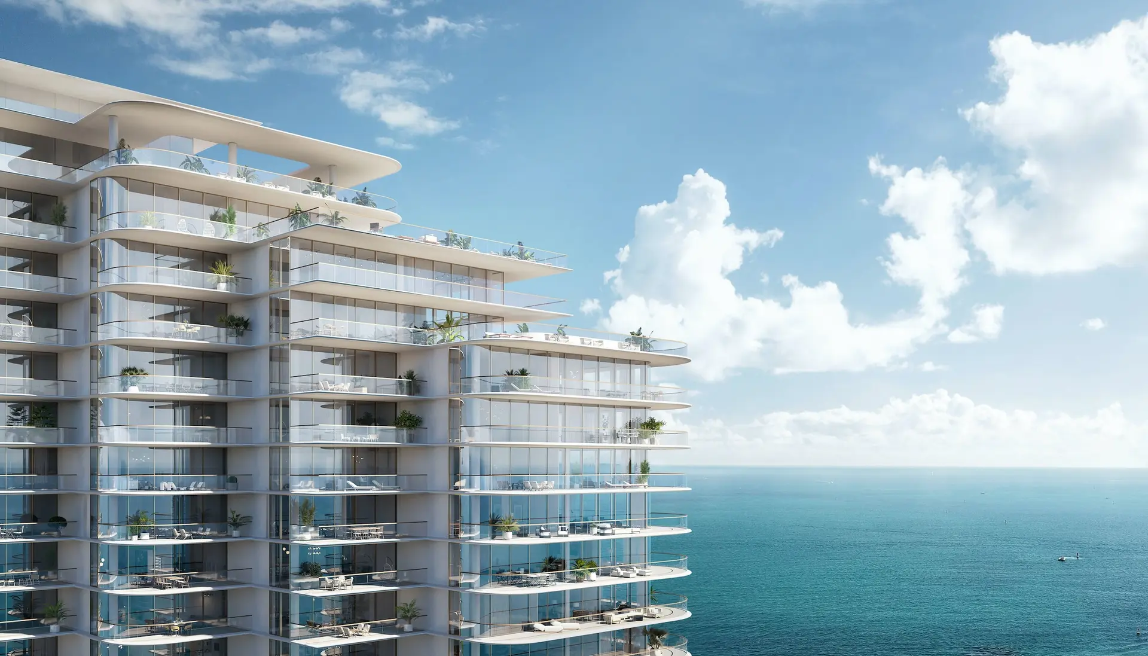
Zaprojektowane przez OMA, założone przez Rema Koolhaasa Położony na spokojnym odcinku nieskazitelnych piasków, charakterystyczny fasada The Perigon o kaskadowych liniach wznosi się wysoko nad legendarnym wybrzeżem Miami Beach. Panoramiczne widoki obejmują kojące przypływy Atlantyku, wspaniałe wody zatoki Biscayne oraz sławną panoramę Miami. Pod kierownictwem Jasona Longa, partnera OMA New York, architektura została zaprojektowana jako seria „wież”, obróconych tak, by zapewnić i wzmocnić widoki z każdego mieszkania na Ocean Atlantycki, a jednocześnie optymalizować widoki na zatokę Biscayne oraz panoramę Miami z perspektywy Miami Beach.
Kluczowe szczegóły budynku
$4M – $40M
$2 per Square foot
2,100–6,700 ft²
73
18
Harmonogram depozytów
10% at reservation
10% at contract
10% 180 days from groundbreaking (August)
10% at rooftop.
Galeria
The Perigon
Zastrzeżenie prawne
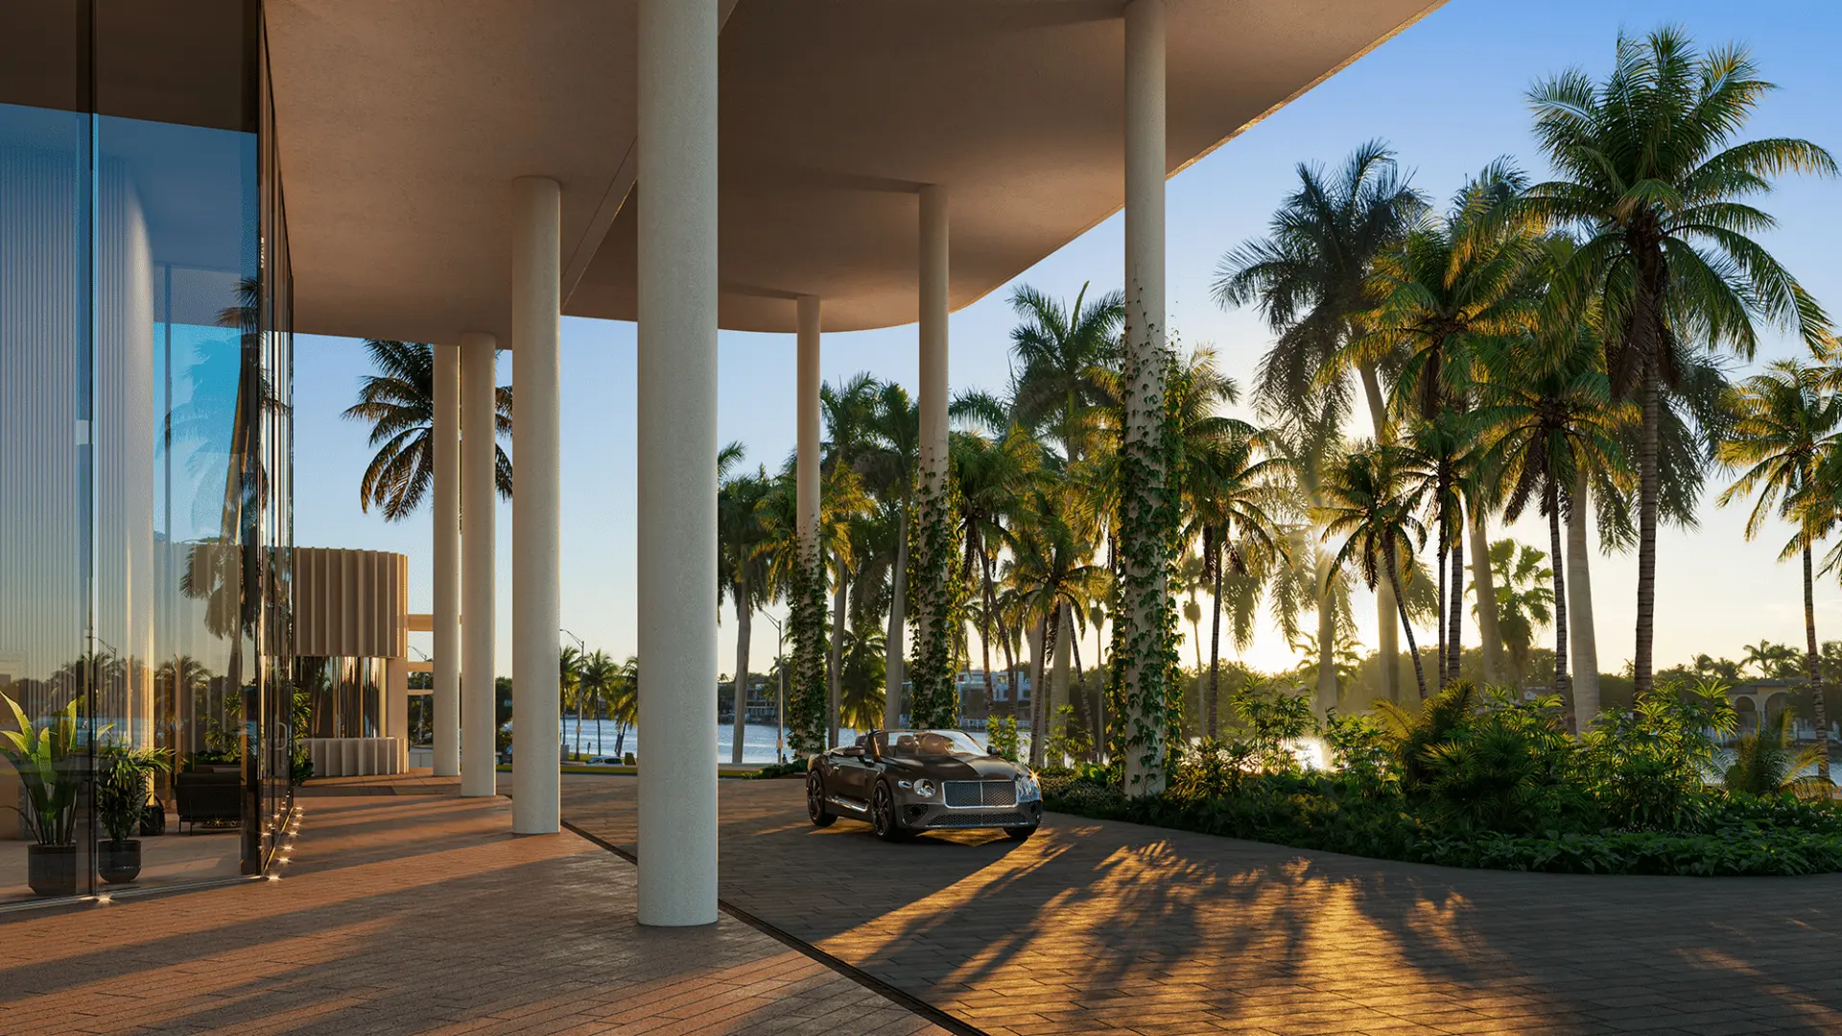
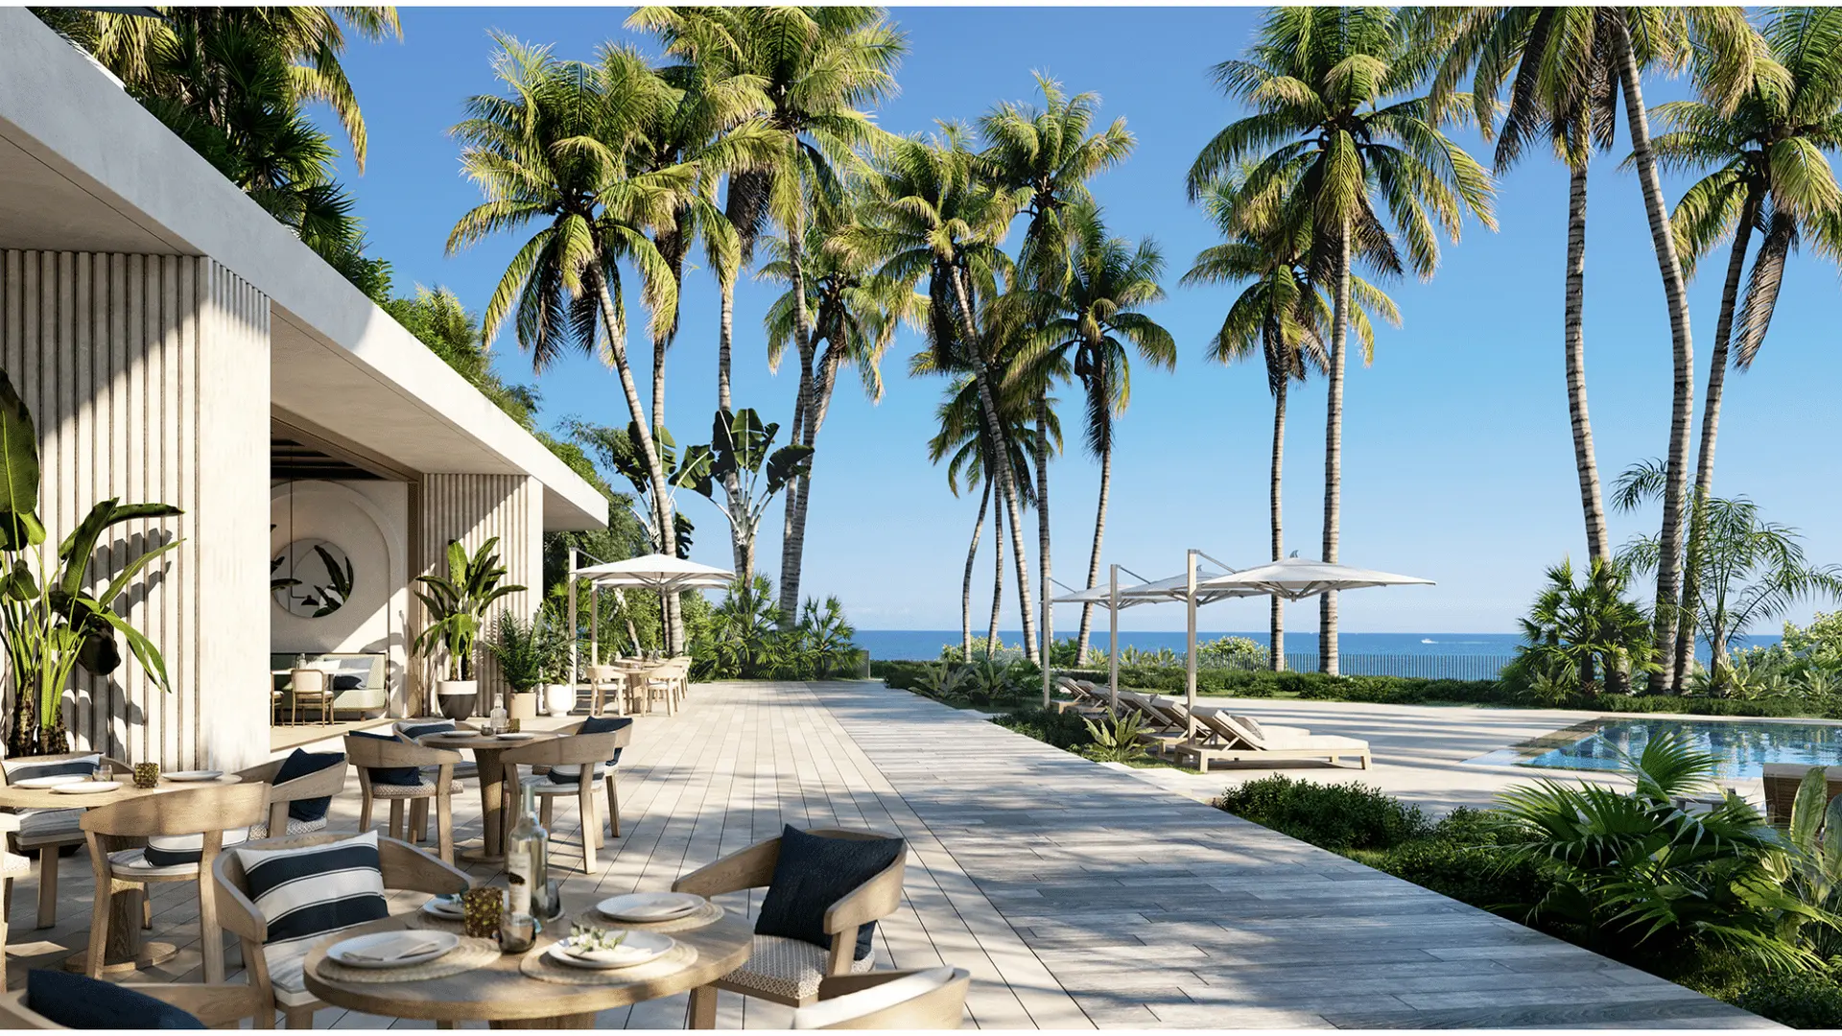
Zdjęcia mają wyłącznie charakter poglądowy i mogą nie odzwierciedlać ostatecznego wyglądu gotowej inwestycji.

Najważniejsze
The Perigon
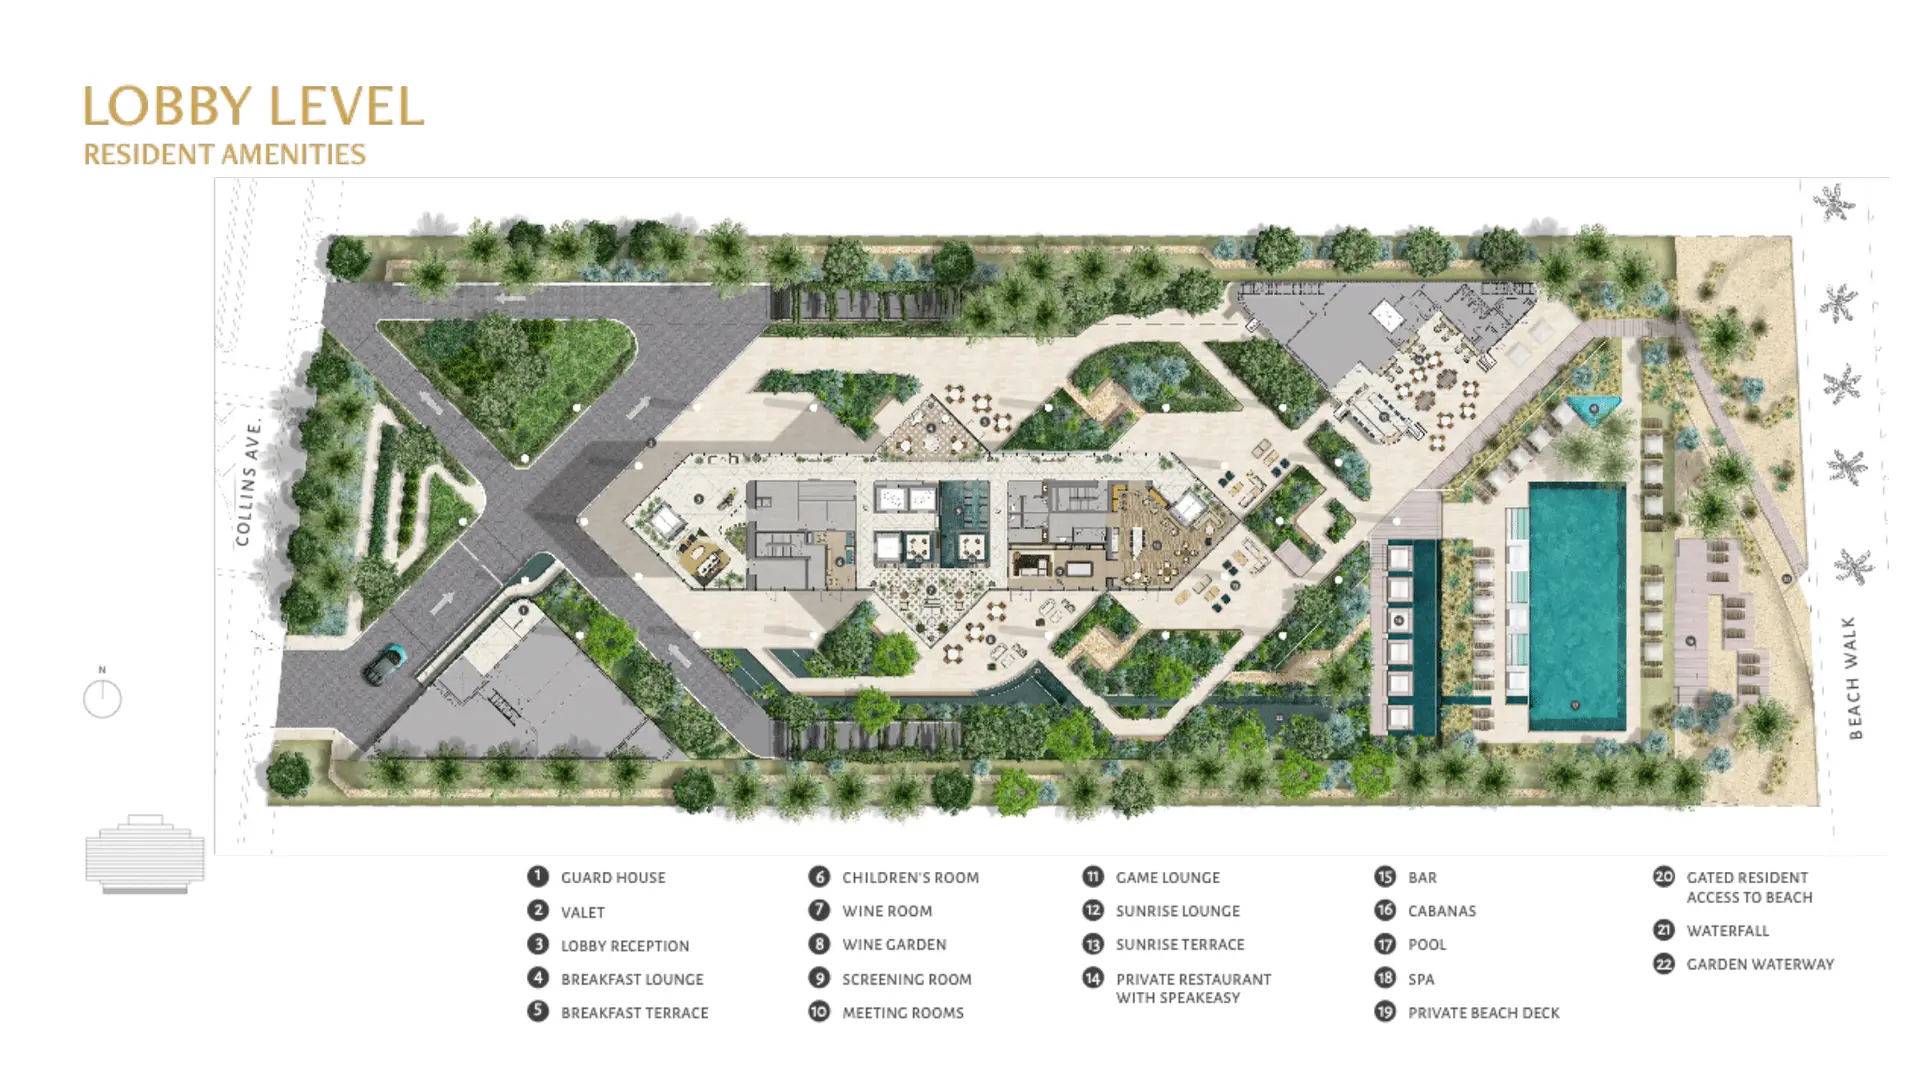
- Signature oceanfront restaurant by a celebrated chef exclusive to residents
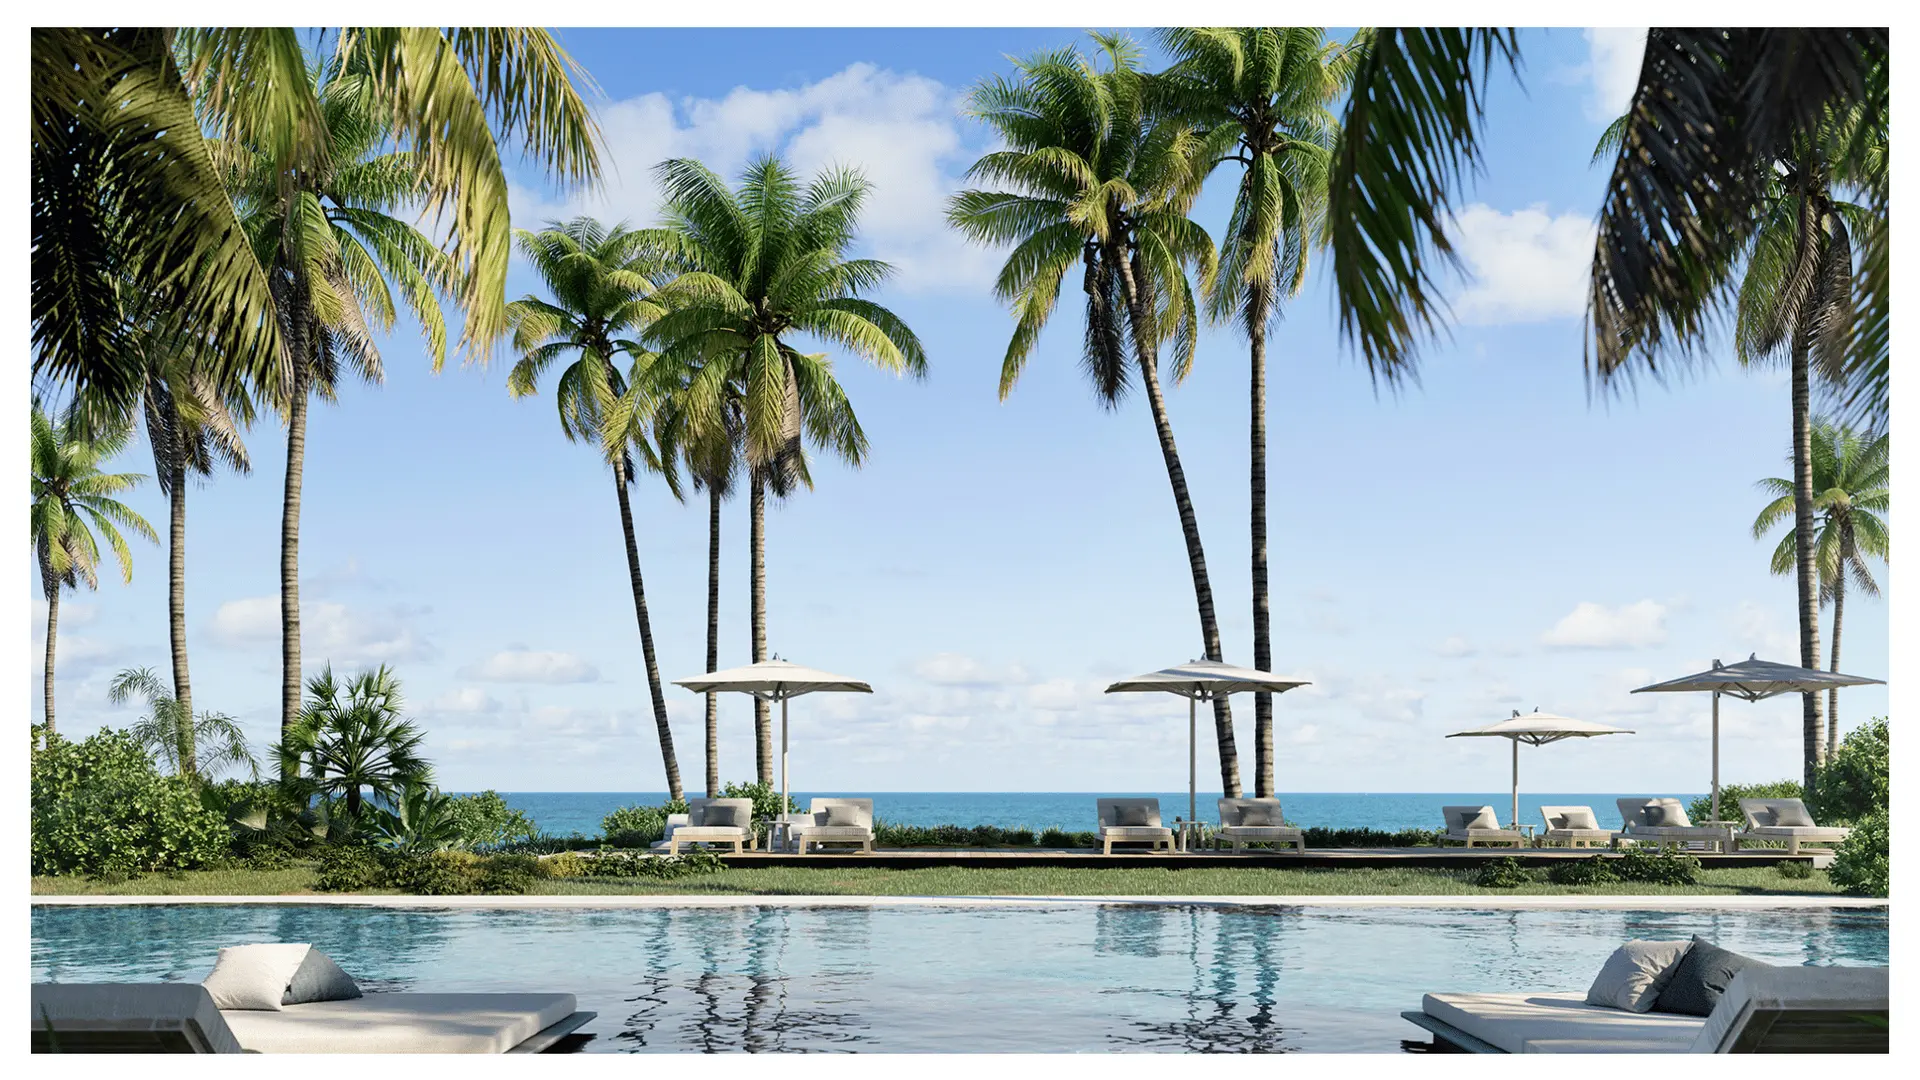
- Beachside swimming pool and outdoor spa with Sunbeds and cabanas
- Pool and beachside food and beverage service
- Direct entry to the dedicated beach, equipped with lounge chairs, umbrellas and service
- Sprawling conservatory offering daily breakfast bar
- Stylish cocktail lounge and speakeasy
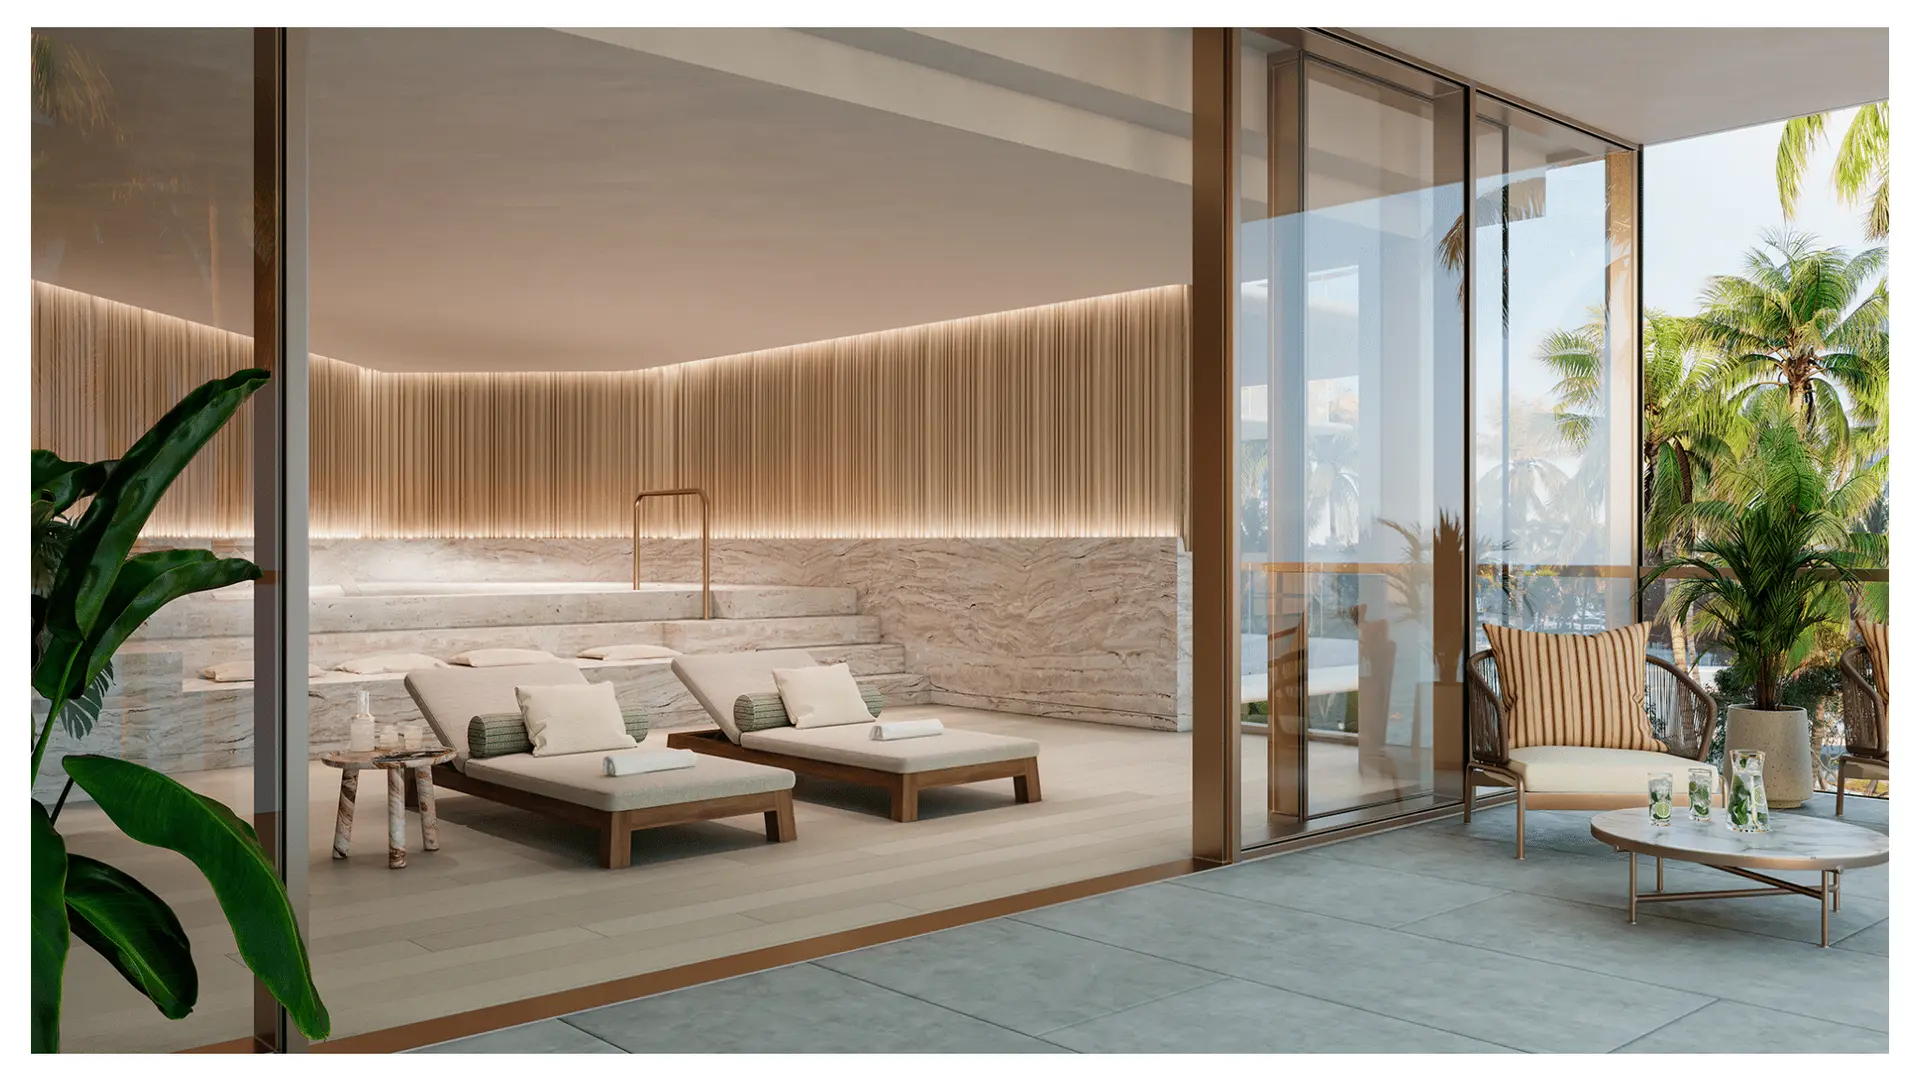
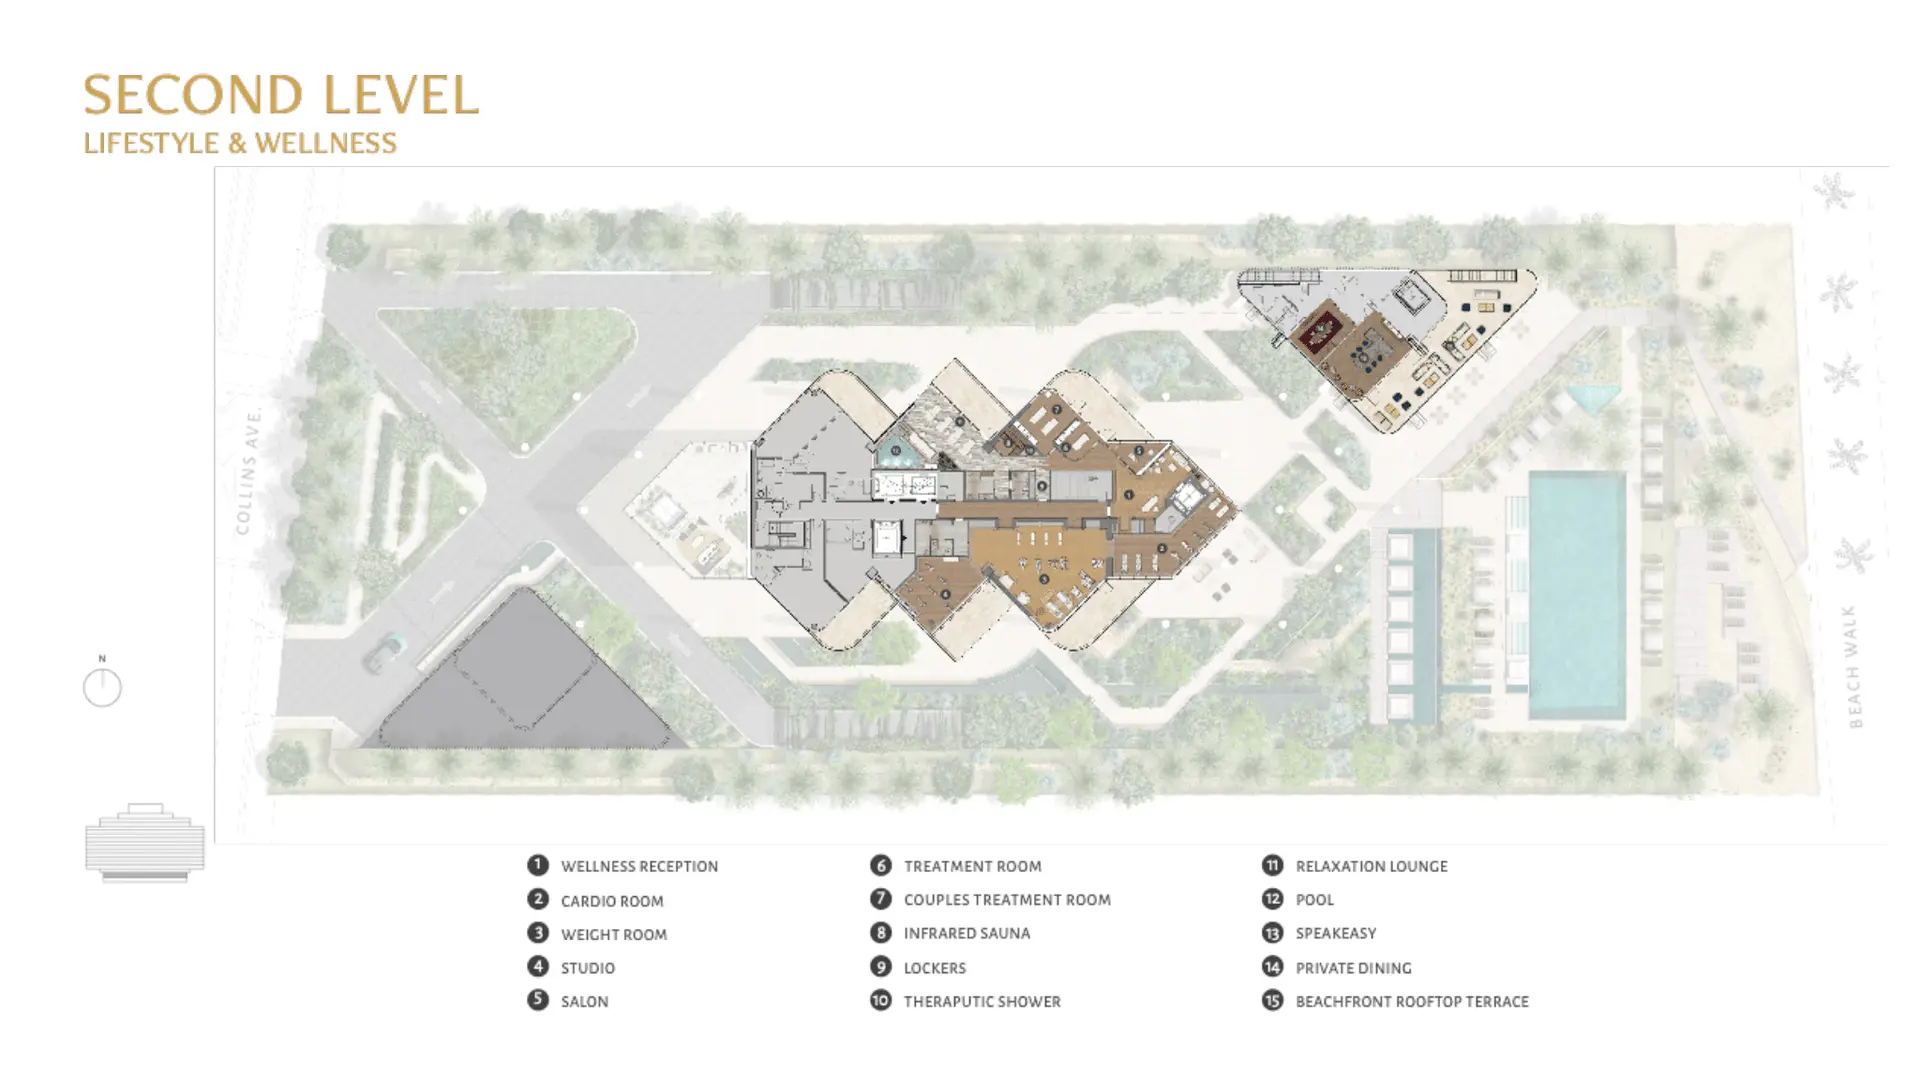
- Private spa with sauna and treatment rooms
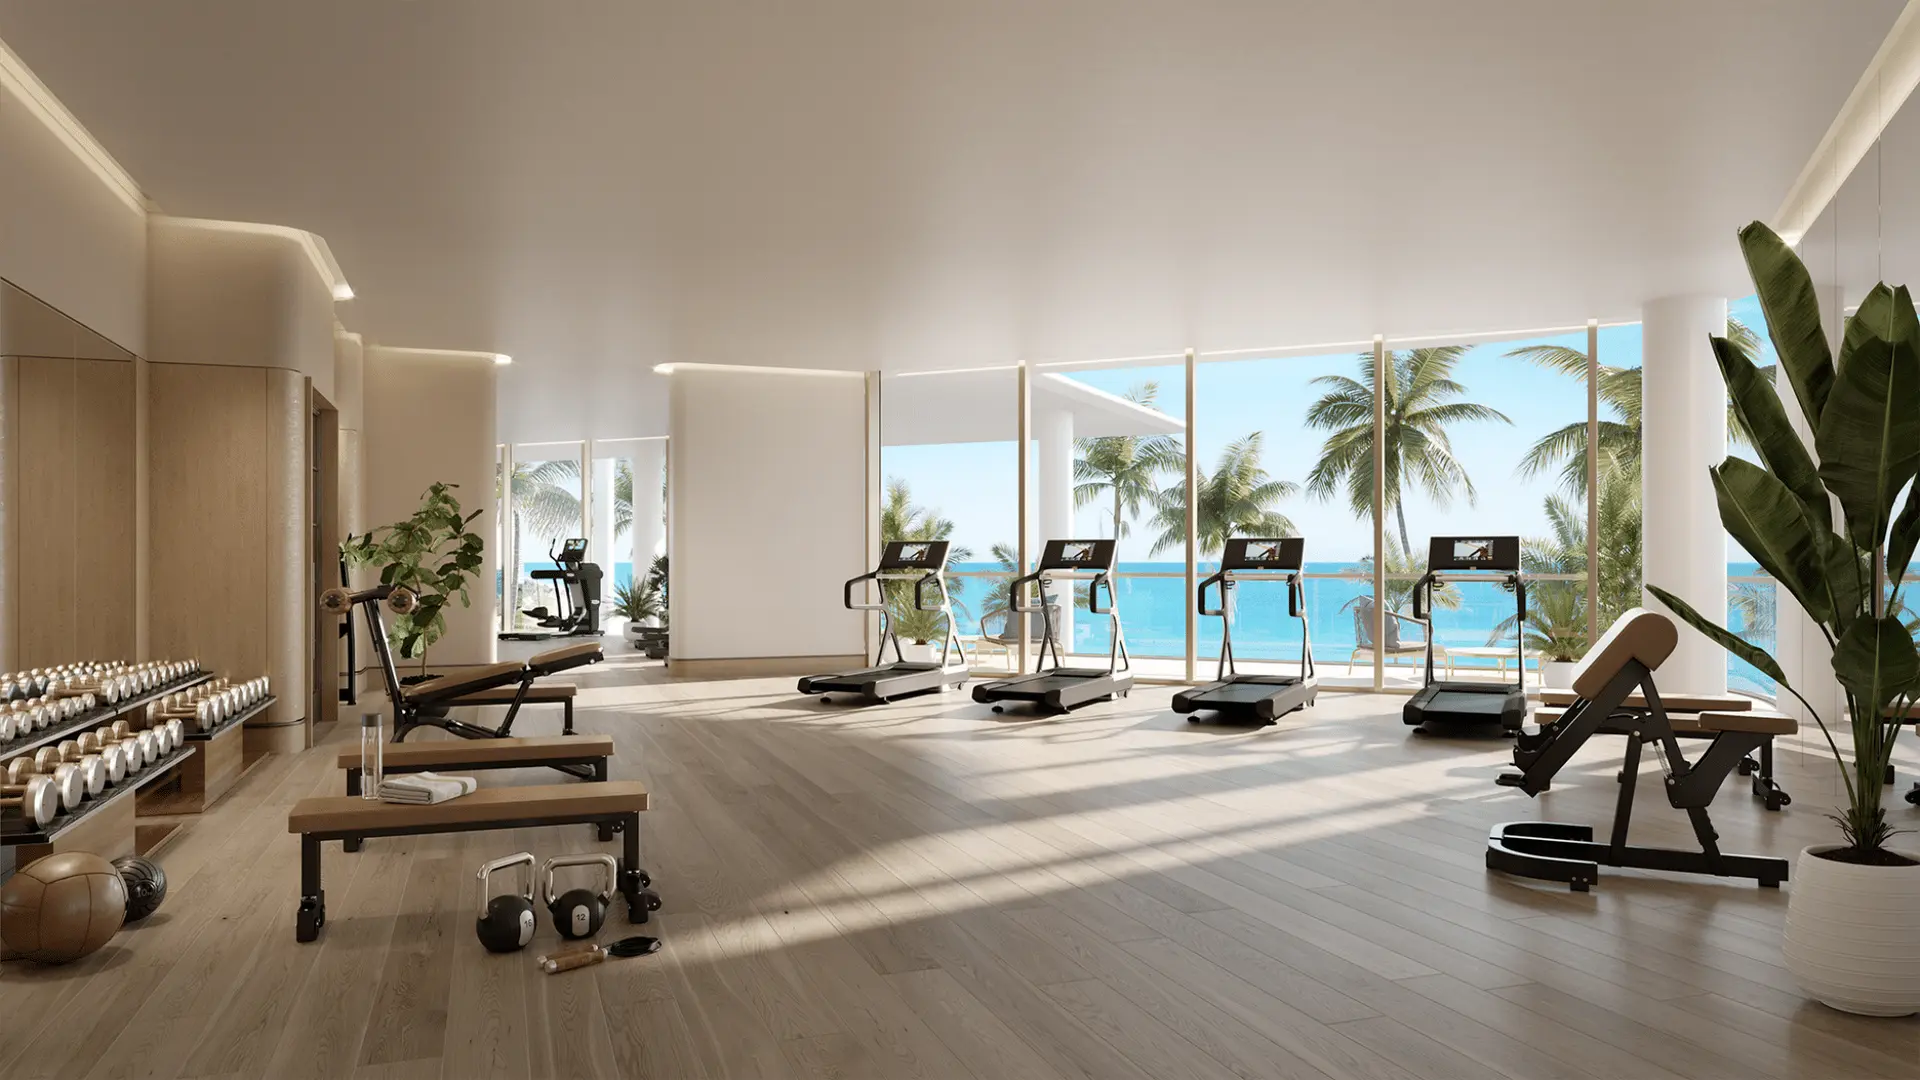
- State-of-the-art fitness center with high-impact training room overlooking the Atlantic Ocean
- Private salon for personalized beauty services
- Screening room
- Imaginative children’s playroom
- Intimate garden and meditation lounge areas overlooking the Atlantic
- Bicycle storage
- SERVICES
- Residential butler
- Dedicated lifestyle concierge
- 24-hour security and valet service
- House car
- On-site general manager
- In-residence dining and catering from signature on-site restaurant
- RESIDENCE FEATURES
- Direct, private elevator entry to each residence
- Gracious 10-foot ceilings with floor-to-ceiling windows
- Private 10- to 12-foot-deep terraces designed to provide direct views of the Atlantic from every residence
- Expansive living, dining, and entertaining area accented with linear cove lighting
- ustom Italian kitchens designed by Tara Bernerd & Partners featuring honed marble countertops, backsplash, and island
- Sub-Zero Wolf Appliance Suite
- Primary bathrooms feature natural stone flooring and walls, custom bathtub, bespoke mirrors and light fixtures
- Walk-in wardrobes in each bedroom
Dostępne oferty
The Perigon
| Lokal | Cena £ | Nr MLS | Sypialnie | Łazienki | ft² | Data dodania | |
|---|---|---|---|---|---|---|---|
 | Lokal 1202 | $13,387,500 | A12100900 | 3 | 4 | — | 5 paź 2026 |
 | Lokal 606 | $12,545,000 | A12094625 | 4 | 6 | — | 24 wrz 2026 |
 | Lokal 1506 | $20,900,000 | A12095090 | 4 | 6 | — | 24 wrz 2026 |
 | Lokal PHW | $37,000,000 | A11564877 | 4 | 7 | 5685 ft² | 9 kwi 2024 |